

Project record · Chesham, Buckinghamshire
Short Heath Farm
A new build guest house, a full refurbishment of the main farmhouse and the surrounding grounds, delivered as main contractor over two years in the Chilterns.
- Location
- Chesham, Buckinghamshire
- Our role
- Main contractor
- Property
- Rural farmhouse and new build guest house
- Programme
- April 2024 to June 2026
- Contract
- JCT, architect certified
- Status
- Completed and closed out
One contractor, one estate, two years on site
Short Heath Farm came to us as a rural property that had been added to over decades and never resolved. The owners wanted a single contractor to take the whole estate on, work through it building by building, and hand back a finished home rather than a sequence of separate jobs. We were appointed as main contractor in April 2024 and remained on site, in one form or another, until June 2026.
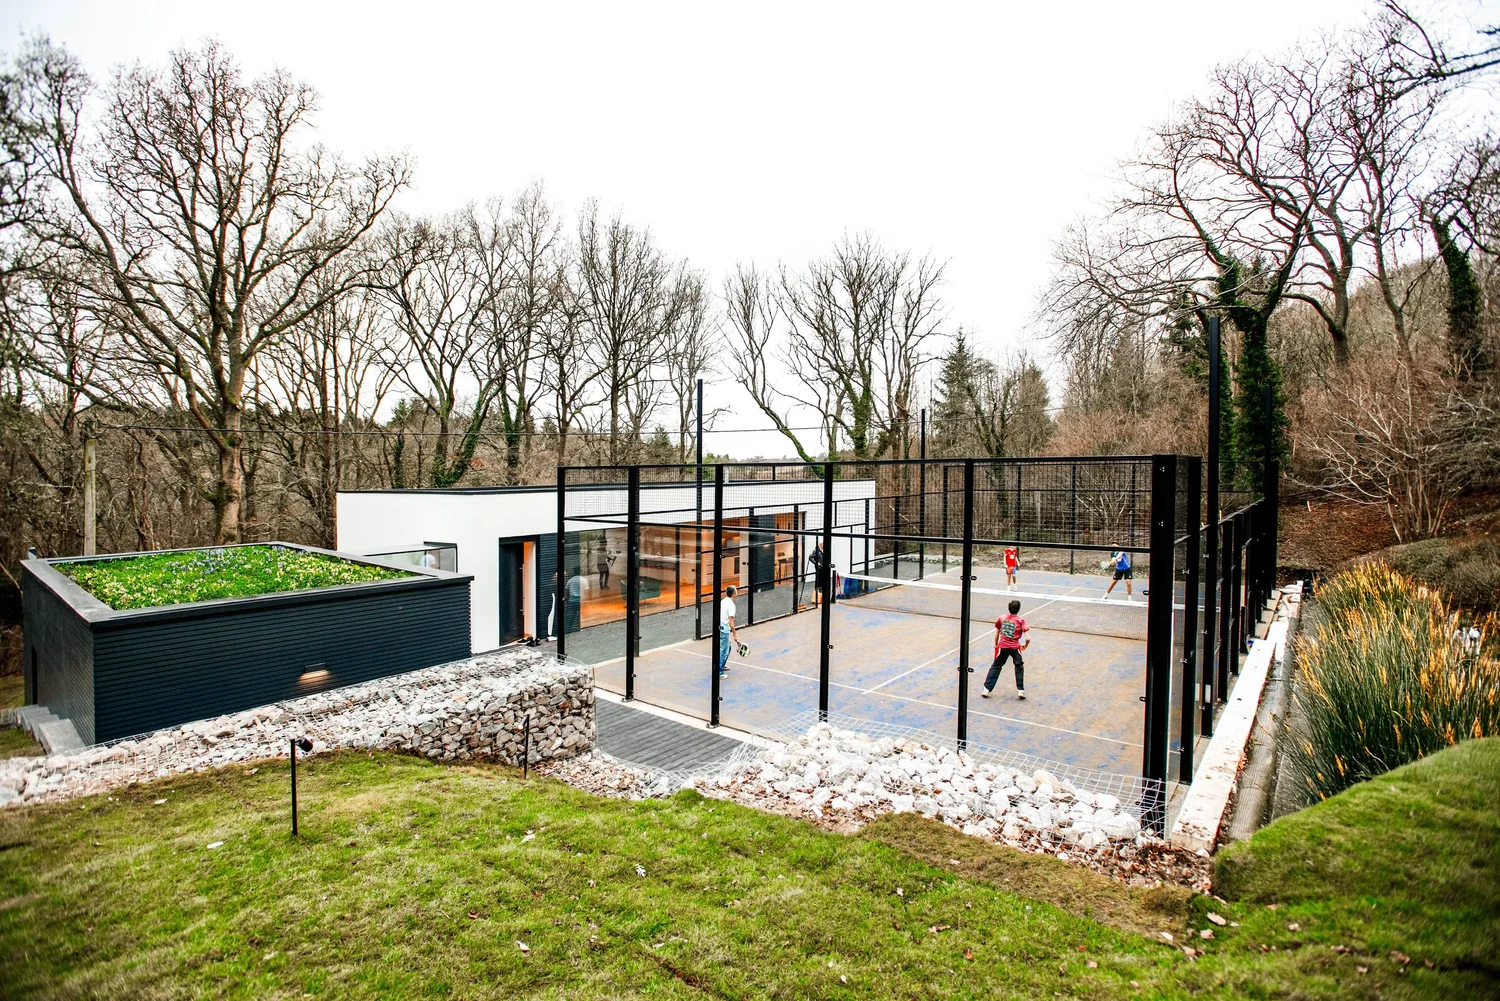
The work divided naturally into three stages. A detached guest house was built from the ground up, with a padel court alongside it. The main farmhouse was then structurally remodelled and fully fitted out. The grounds followed, closing with a petanque court, a new patio and renewed estate lighting. Each stage was certified in its own right, and the whole programme ran under architect certified contracts with staged valuations, weekly written progress reports and a client portal the owners could follow at any time.
A new build that answers the landscape
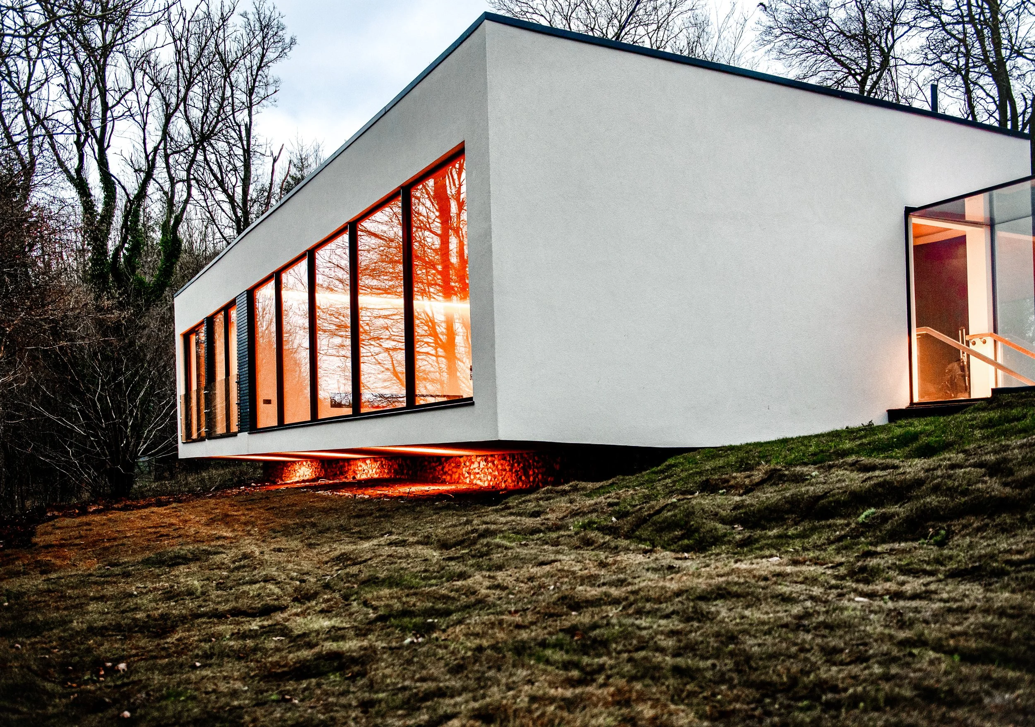
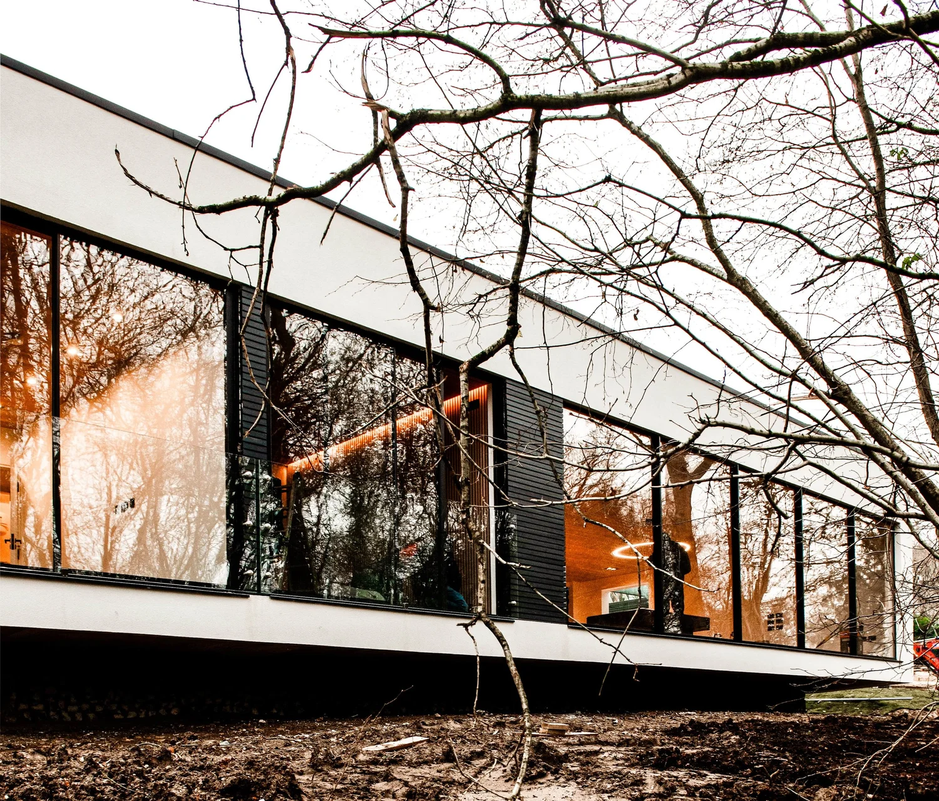
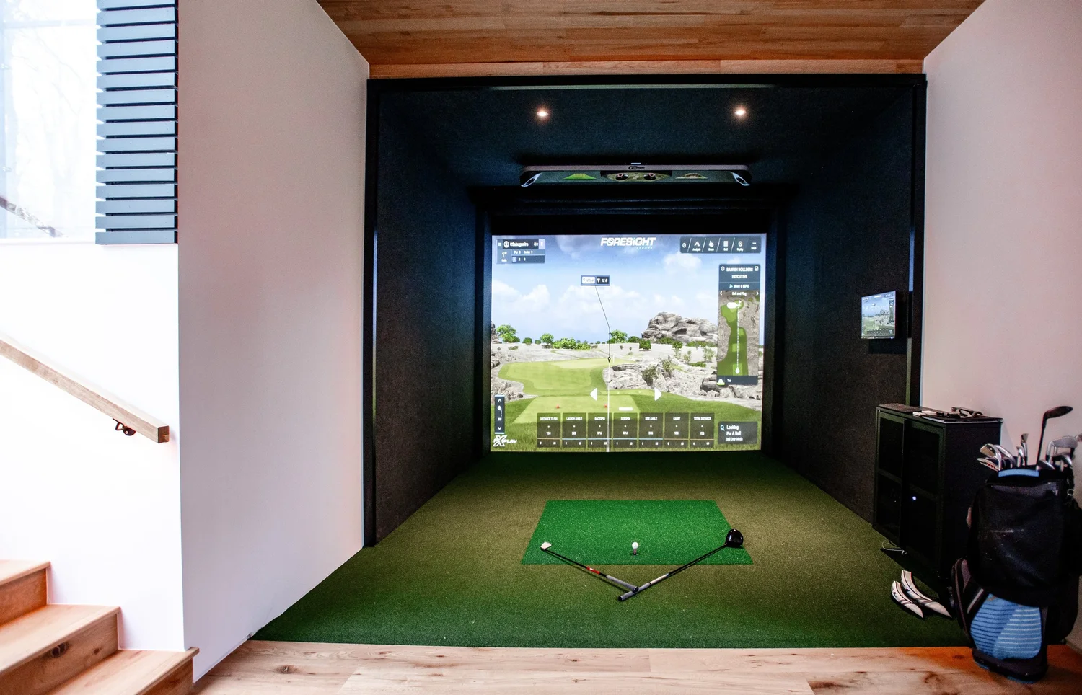
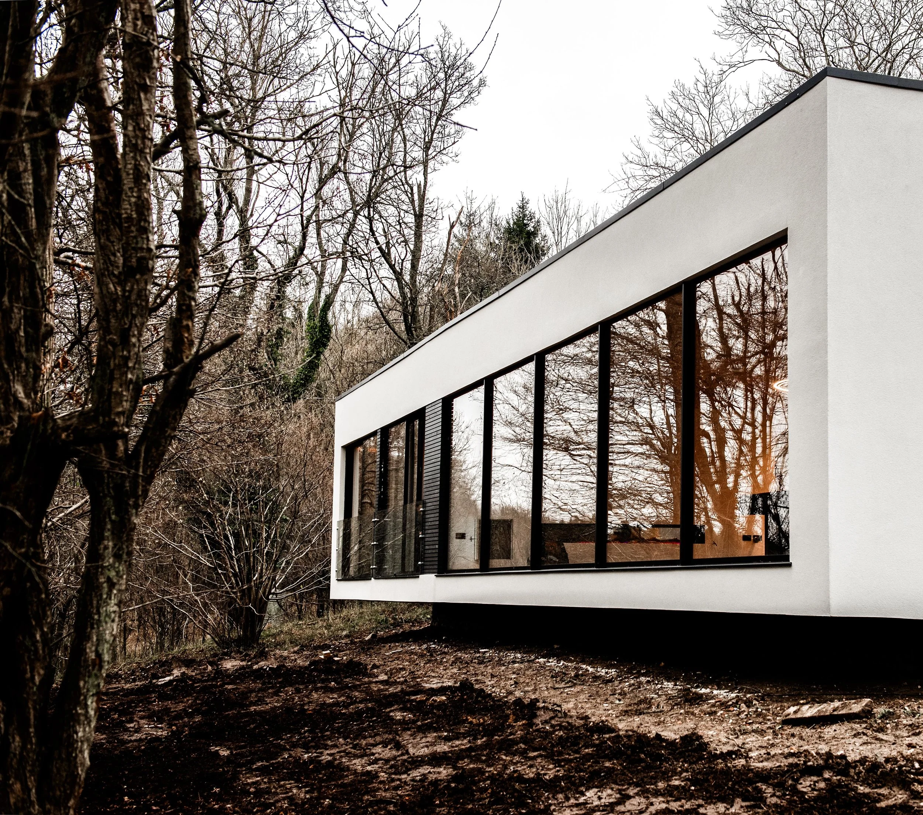
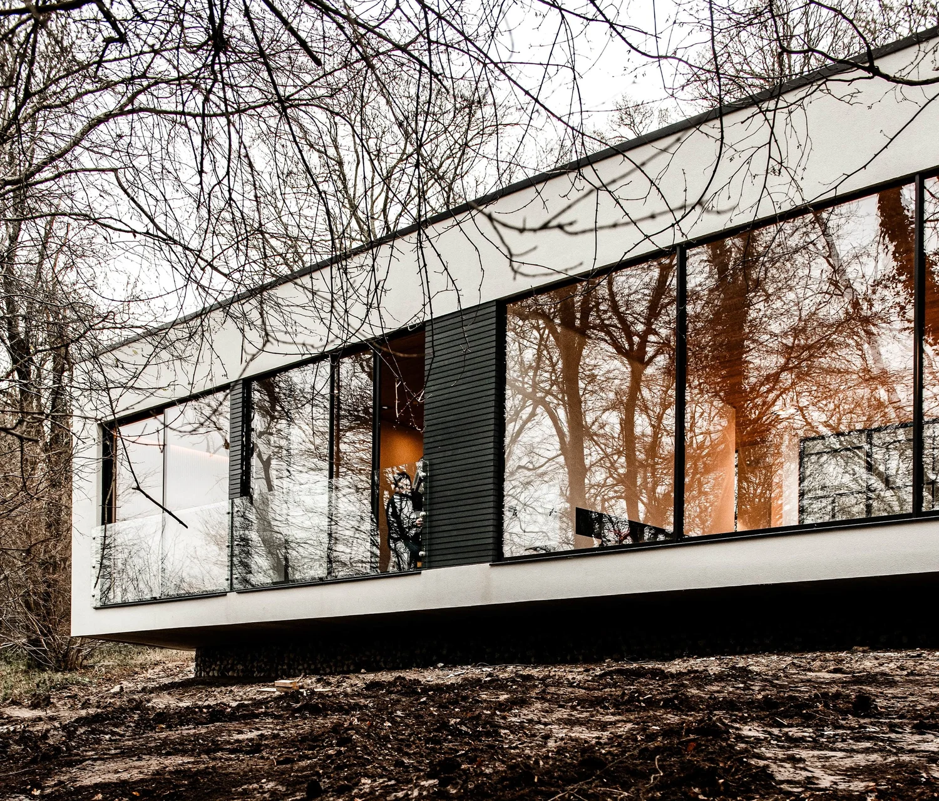
The guest house was constructed from groundworks through to handover between May and December 2024. It holds two bedrooms, a lounge with a kitchenette and a dedicated golf simulator room, and it is built around a steel structure that carries a significant part of the building on a cantilever. The simulator room sits partly below ground level, which called for careful engineering and close control of levels on site.
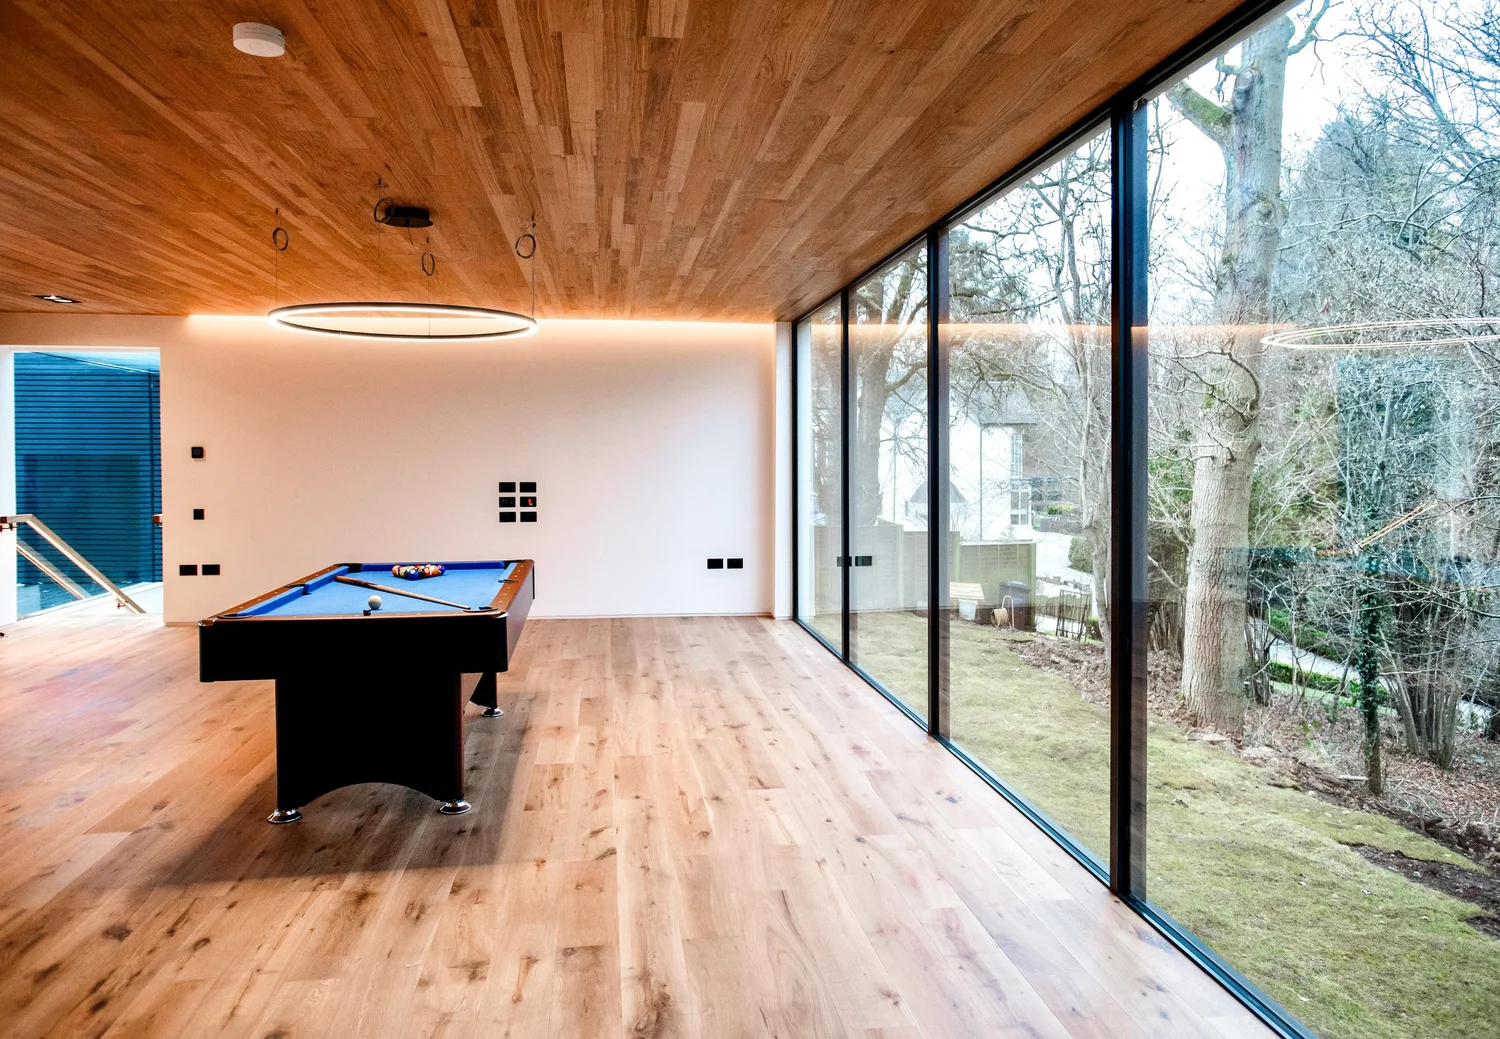
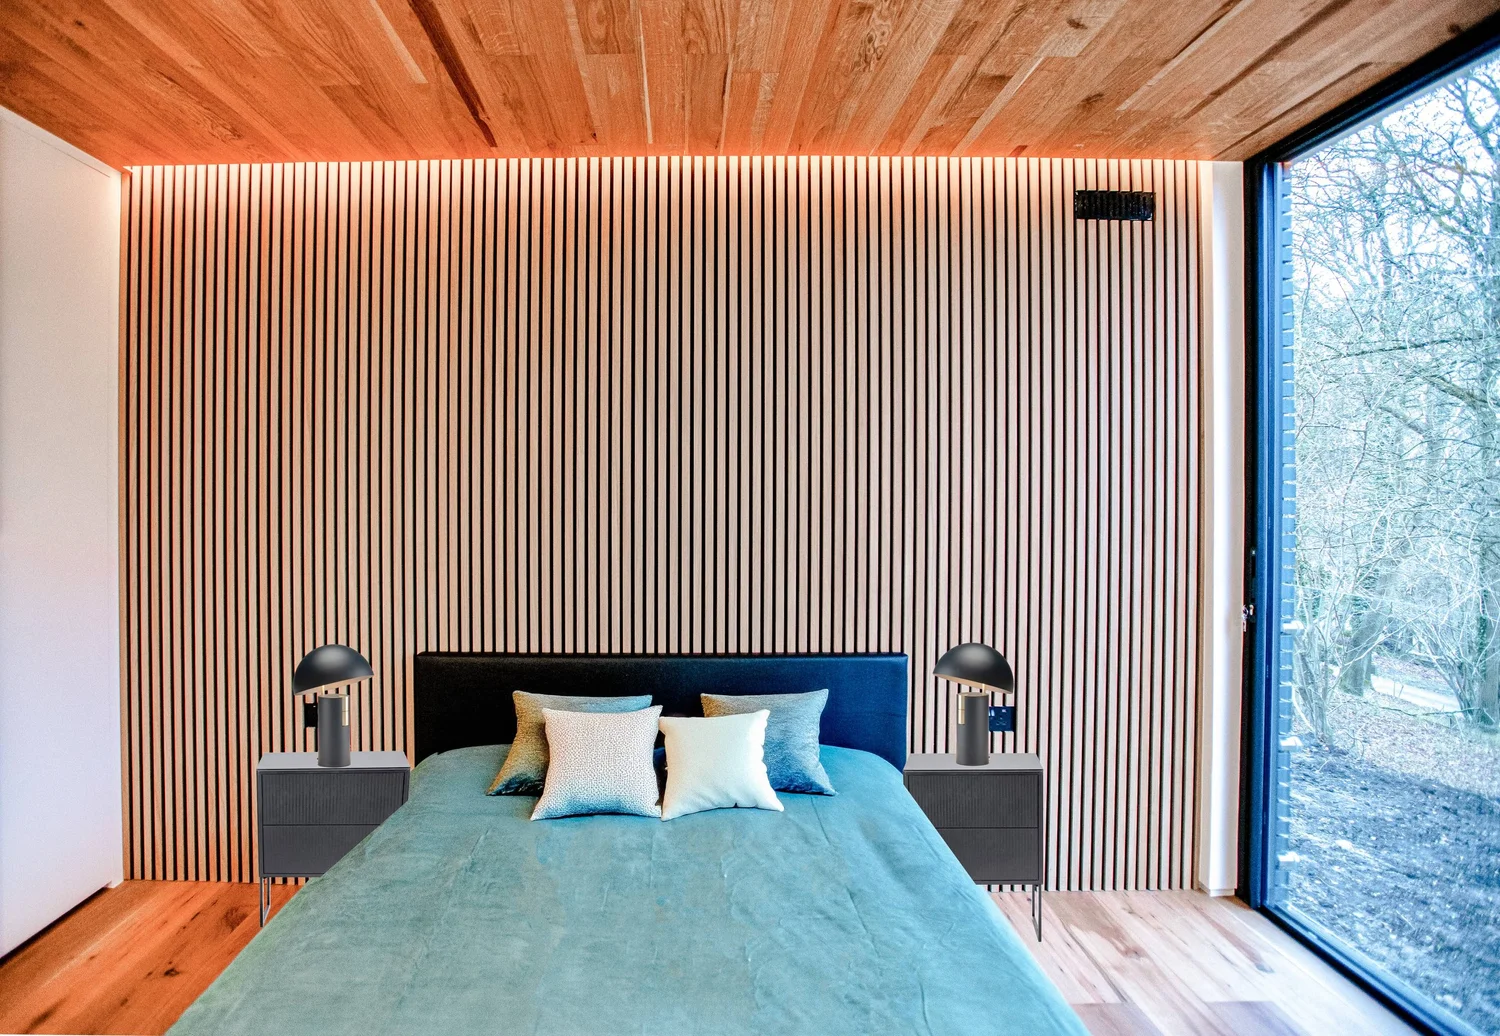
Extensive glazing ties the building into the woodland around it. Inside, the floors and ceilings are laid in full oak with bespoke joinery throughout, the staircases carry integrated LED lighting, and a single aluminium entrance door stands 2.4 metres tall. A glass link joins the main volume to the simulator space, an element that carried real logistical and installation risk and was delivered without compromise to the detail.
The building runs on an air source heat pump with full underfloor heating and a centralised ventilation system. Its flat roof was finished over a liquid applied waterproofing system carrying a twenty five year material warranty, with a green roof blanket, irrigation and a two year maintenance regime of twice yearly visits handed to the owners on completion. The approved inspector signed the building off and the architect issued the final certificate in July 2025.
Oak, glass and bespoke joinery
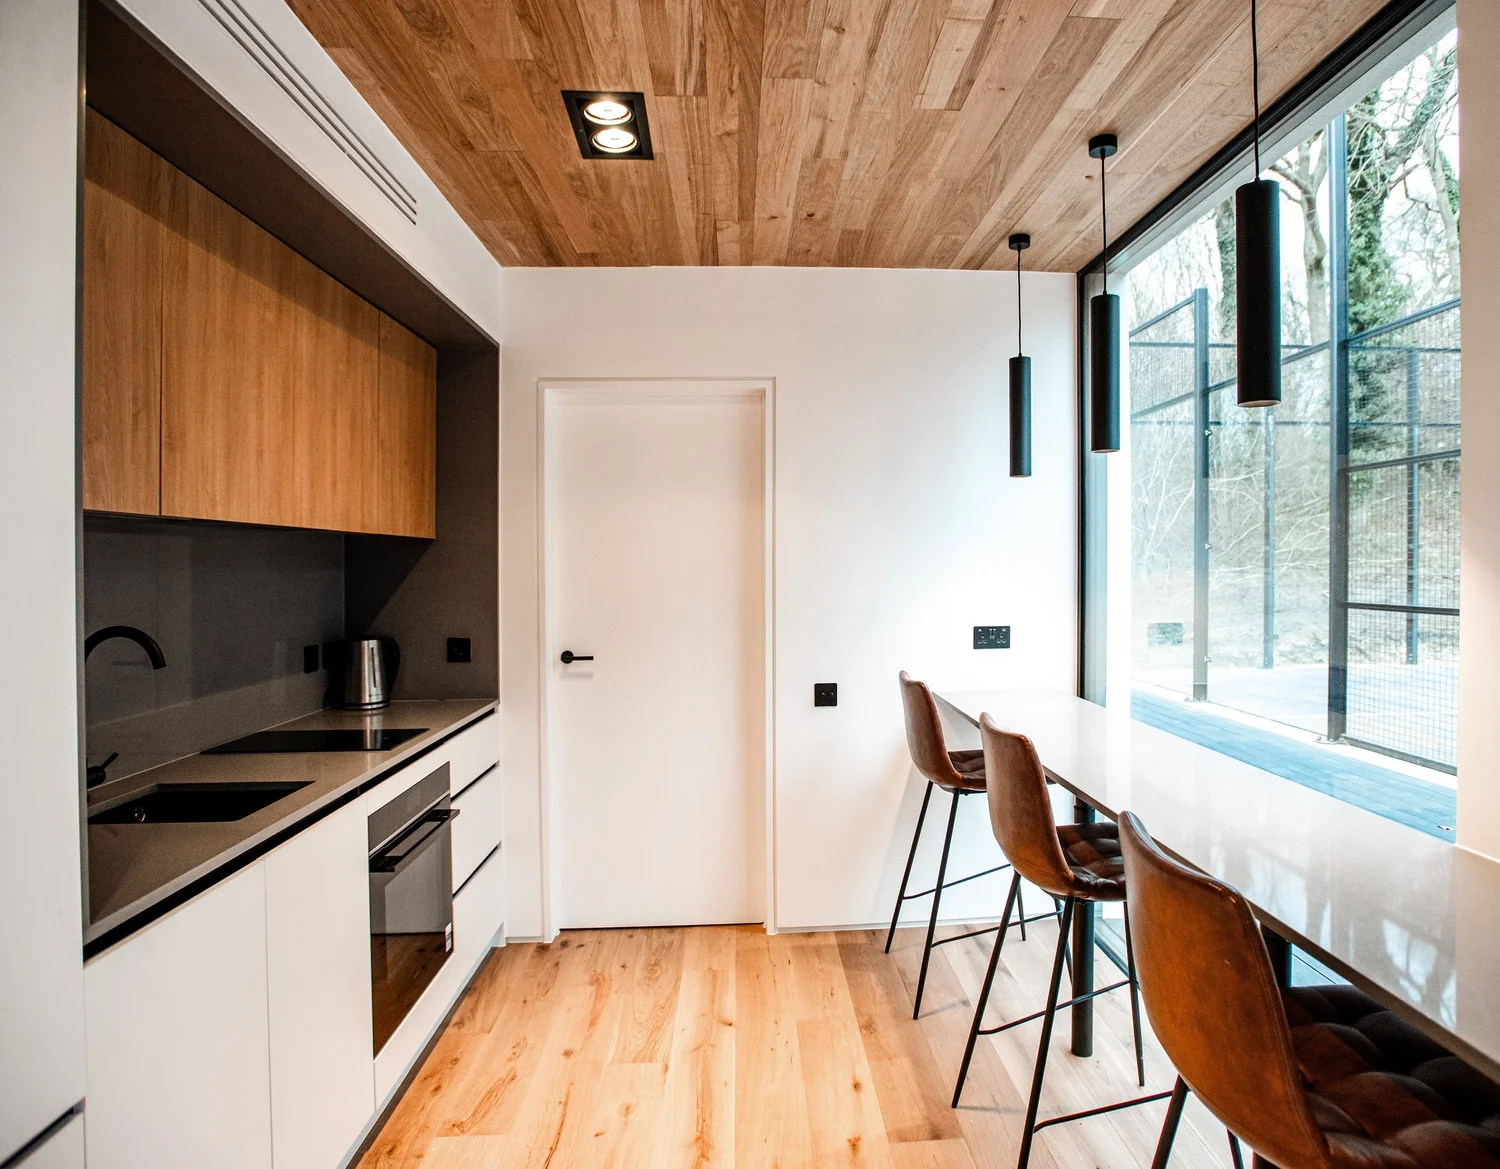
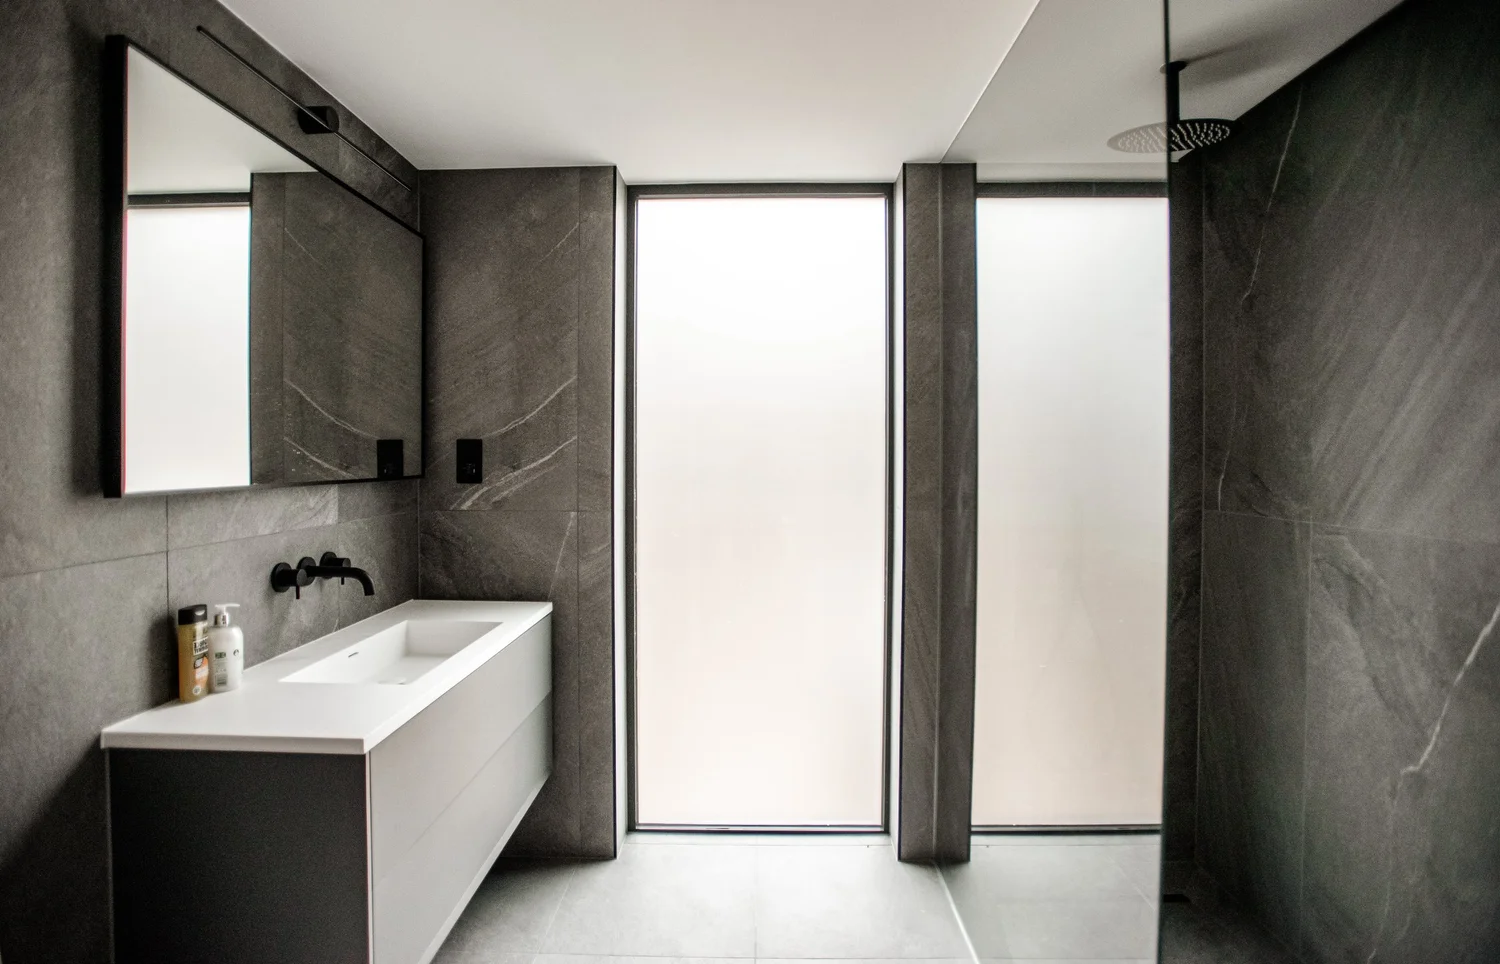
The interior was specified and built as one piece of work. Oak runs across the floors and the ceilings, the joinery was made for the building rather than bought into it, and the openings were set out so that the glazing reads as a continuous edge rather than a series of windows. The kitchenette, the bathrooms and the bedrooms were detailed to the same standard as the main living space.
A farmhouse taken back to structure
The main house ran alongside the guest house and beyond it, under a letter of intent and then a JCT contract with a collateral warranty, with a structural engineer and a services engineer appointed from the outset. The scope was substantial: structural steel and new openings, a complete mechanical and electrical replacement, two bespoke kitchens with stone worktops, tiling and stone throughout, joinery and ironmongery, external patio works, security and CCTV, blinds and a specified furniture package.
Payment ran on a published schedule of nine valuations, each issued with a request for payment and a running balance statement, so the account position was never in question. Practical completion was reached in the winter of 2025 and the defects period ran its full course to June 2026, when the defect list was completed and closed.
Low carbon heating, managed end to end
Air source heat pump systems were designed, installed and commissioned across the property, with full underfloor heating and centralised ventilation. We carried the energy performance assessment, made the distribution network operator application for the additional electrical load, and managed the Boiler Upgrade Scheme applications and voucher redemptions on the owners' behalf.
When a certification issue outside our control threatened to delay a grant claim, we went directly to the certifying body, set a deadline and escalated until the position was resolved. None of this work is visible in a photograph, and all of it is the reason the buildings perform.
Scope of works
Structure and envelope
- New build guest house from groundworks to handover
- Cantilevered steel structure and below ground simulator room
- Structural steelwork and new openings to the main house
- Extensive structural glazing and a 2.4 metre aluminium entrance door
- Liquid applied waterproofing with twenty five year warranty
- Green roof with irrigation and two year maintenance
- Render, masonry repair and external redecoration
Internal fit out
- Full oak flooring and ceilings
- Bespoke joinery, doors and ironmongery throughout
- Two bespoke kitchens with stone worktops
- Bathrooms, tiling and stone
- Timber staircases with integrated LED lighting
- Golf simulator room, blinds and a specified furniture package
Services and low carbon
- Complete mechanical and electrical replacement
- Air source heat pumps, commissioned
- Full underfloor heating and centralised ventilation
- Boiler Upgrade Scheme claims and MCS certification
- Energy assessment and network operator application
- CCTV, gate camera and security installation
External works
- Padel court
- Petanque court with drainage and lighting
- Patio, decking and hard landscaping
- Estate lighting circuits renewed
Programme
-
April 2024 to July 2025New build guest house and padel court Groundworks and cantilevered steel structure, golf simulator room, glazing and oak fit out, waterproofing and warranty, green roof, padel court, building control sign off and the architect's final certificate.
-
June 2025 to January 2026Main house remodelling and fit out Letter of intent and JCT contract, structural and services design, construction through nine valuations, kitchens, heat pumps and practical completion.
-
February to June 2026External works, defects and close out Petanque court, patio and estate lighting, grant redemption, green roof maintenance sign off, defect list completed and final account settled.
What the job asked of us
A structure carried on a cantilever
A significant part of the guest house is held on a cantilevered steel frame, with the simulator room set partly below ground. Sequencing the steel, the substructure and the glazing so that each could be installed without reworking the last was the discipline the whole build turned on.
A roof that needed rethinking, not patching
When water ingress appeared we inspected the whole roof rather than the failure point, reported our findings formally with photographs, and recommended waterproofing the full area with additional rainwater capacity. The finished roof carries a twenty five year material warranty.
Certification held up by a third party
Rather than pass a delayed renewable certificate back to the owners, we approached the certifying body directly, set a deadline and escalated until the grant claim could proceed.
Two years alongside the owners
Weekly written progress reports through a client portal and scheduled review meetings meant the owners could follow a long programme without living inside it. The account was agreed and settled without dispute.
“We wish to thank you for all your hard work and vision in helping turn our house into a home.”
The owners, Short Heath Farm, June 2026
The finished project
26
months on site, from first groundworks to final account
20
architect certified valuations issued across the two contracts
25
year material warranty on the roof waterproofing system
3
stages delivered and certified under one contractor
Bring us in early and the whole thing gets simpler
Bourne Management & Building act as main contractor on private residential and estate projects across London and the Home Counties, from single storey extensions through to new build and full refurbishment. We hold the programme, the consultants, the certification and the account in one place, and we report in writing every week so you always know where the job stands.
Accredited and independently assessed
